
Listing by: ONEKEY as distributed by MLS GRID / Listed By: Luis Reyes, Coldwell Banker Realty - Contact: 845-634-0400
749 Vincent Avenue Bronx, NY 10465
Active (8 Days)
$739,000 (USD)
Description
MLS #:
1058066
1058066
Taxes
$4,764(2025)
$4,764(2025)
Lot Size
2,300 SQFT
2,300 SQFT
Type
Single-Family Home
Single-Family Home
Year Built
1935
1935
Style
Colonial
Colonial
School District
Contact Agent
Contact Agent
County
Bronx County
Bronx County
Community
Throggs Neck
Throggs Neck
Listed By
Luis Reyes, Coldwell Banker Realty, Contact: 845-634-0400
Source
ONEKEY
Last checked Oct 10 2026 at 12:02 PM GMT+0000
ONEKEY
Last checked Oct 10 2026 at 12:02 PM GMT+0000
Bathroom Details
- Full Bathrooms: 2
Interior Features
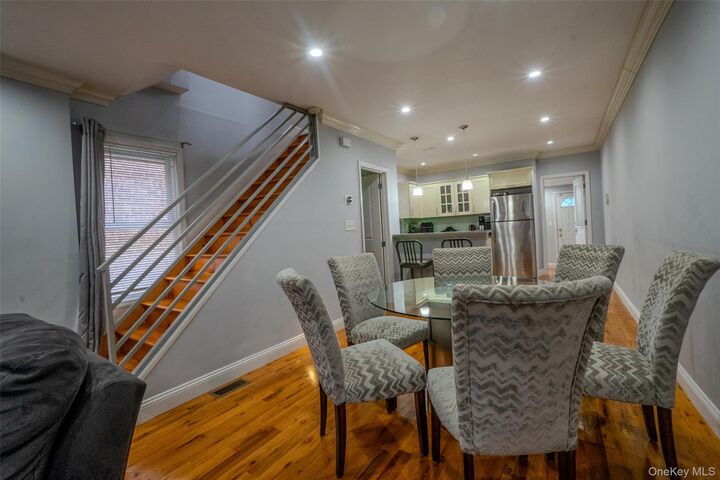
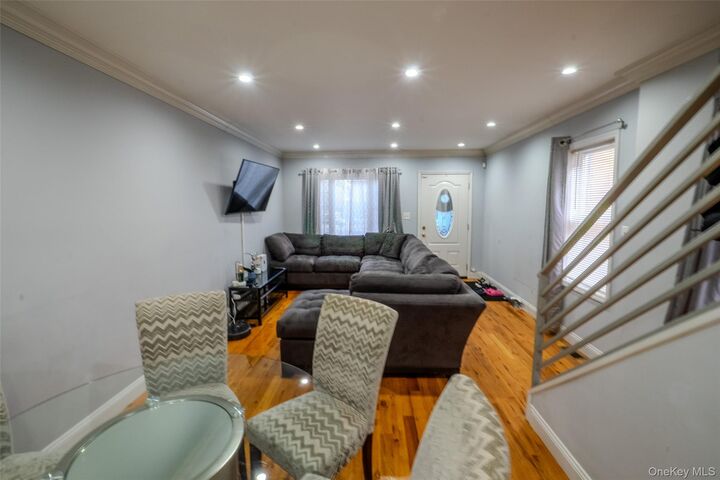
- Open Floorplan
- Open Kitchen
- Breakfast Bar
Kitchen
- Dishwasher
- Microwave
- Refrigerator
- Stainless Steel Appliance(s)
- Gas Range
- Exhaust Fan
- Gas Oven
Subdivision
- Country Club
Lot Information
- Back Yard
Heating and Cooling
- Natural Gas
- Central Air
Basement Information
- Full
- Finished
Flooring
- Hardwood
Utility Information
- Utilities: Cable Available, Trash Collection Public, Electricity Connected, Natural Gas Connected, Sewer Connected, Water Connected
- Sewer: Public Sewer
School Information
- Elementary School: Contact Agent
- Middle School: Call Listing Agent
- High School: Contact Agent
Parking
- Driveway
Living Area
- 1,110 sqft
Additional Information: Fort Lee | 845-634-0400
Location
Estimated Monthly Mortgage Payment
*Based on Fixed Interest Rate withe a 30 year term, principal and interest only
Listing price
Down payment
%
Interest rate
%Mortgage calculator estimates are provided by Coldwell Banker Real Estate LLC and are intended for information use only. Your payments may be higher or lower and all loans are subject to credit approval.
Disclaimer: Square footage is based on information available to agent, including County records. Information has not been verified by agent and should be verified by buyer.
Based on information submitted to the MLS GRID as of 10/10/2026 12:02. All data is obtained from various sources and may not have been verified by broker or MLS GRID. Supplied Open House Information is subject to change without notice. All information should be independently reviewed and verified for accuracy. Properties may or may not be listed by the office/agent presenting the information.





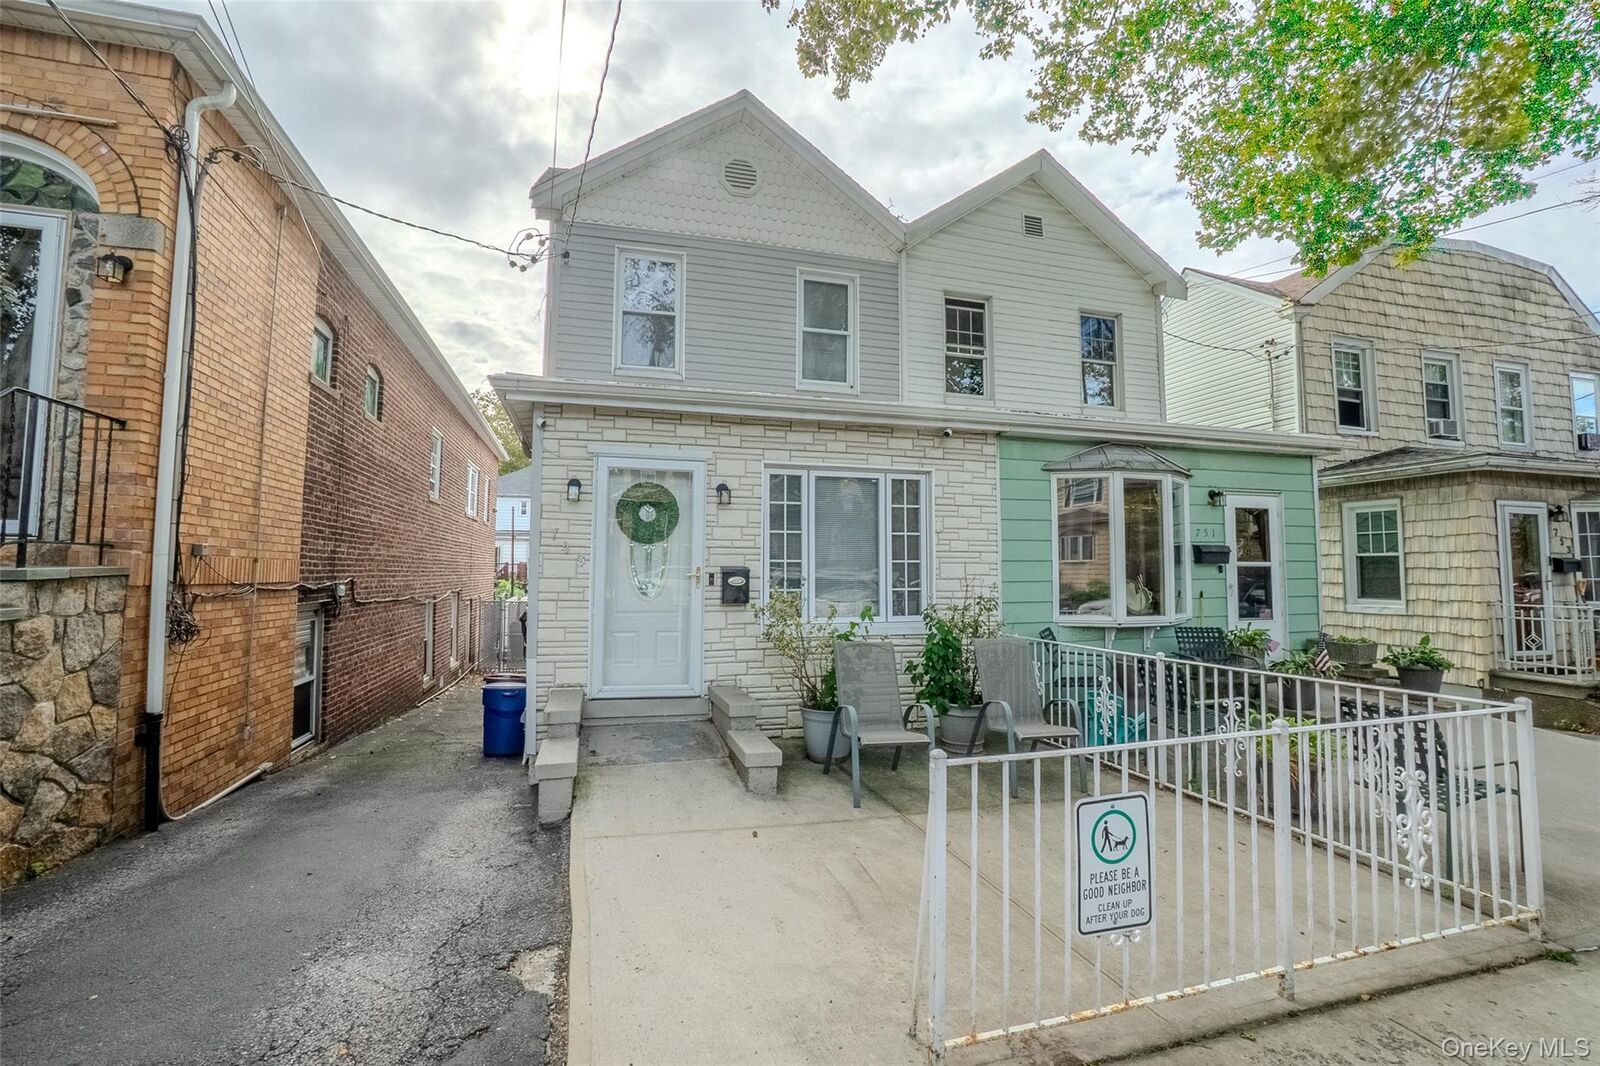
Step inside to a bright, modern, remodeled open-concept main level featuring a spacious living room, dining area, and eat-in kitchen—perfect for both everyday living and entertaining. The first floor also offers a versatile den that can be used as a home office, guest room, or additional bedroom.
Upstairs, you’ll find two comfortable bedrooms and a beautifully remodeled full bathroom. The fully finished basement provides even more living space, featuring a Recreation Room and an additional full finished bathroom.
Enjoy outdoor living on the Trex deck overlooking a private backyard—an inviting space for relaxing, entertaining, or enjoying time with friends.
A private driveway accommodates two vehicles and includes an electric vehicle charger, adding convenience for today’s lifestyle.
Conveniently located near public transportation, shopping, parks, dining, and neighborhood amenities, this home offers an excellent combination of comfort, convenience, and location.
With its modern updates, flexible layout, private outdoor space, and desirable Throggs Neck setting, 749 Vincent Avenue is a wonderful opportunity to make this beautiful home your own. Don’t miss it!